Save
Ask
Tour
Hide
Share
$619,900
1 Day On Site

10439 Farmbrook Drive
Brighton Township, MI 48114

For Sale|Single Family Residence|Active
4
Beds
4
Total Baths
3
Full Baths
1
Partial Bath
4,184
SqFt
$148
/SqFt
1996
Built
Subdivision:
RIDGE WOODNO 3
County:
Livingston

Due to the health concerns created by Coronavirus we are offering personal 1-1 online video walkthough tours where possible.
Call Now: 1-810-360-3163
Is this the listing for you? We can help make it yours.
1-810-360-3163
10439 Farmbrook Drive10439 Farmbrook Drive10439 Farmbrook Drive10439 Farmbrook Drive
Save
Ask
Tour
Hide
Share

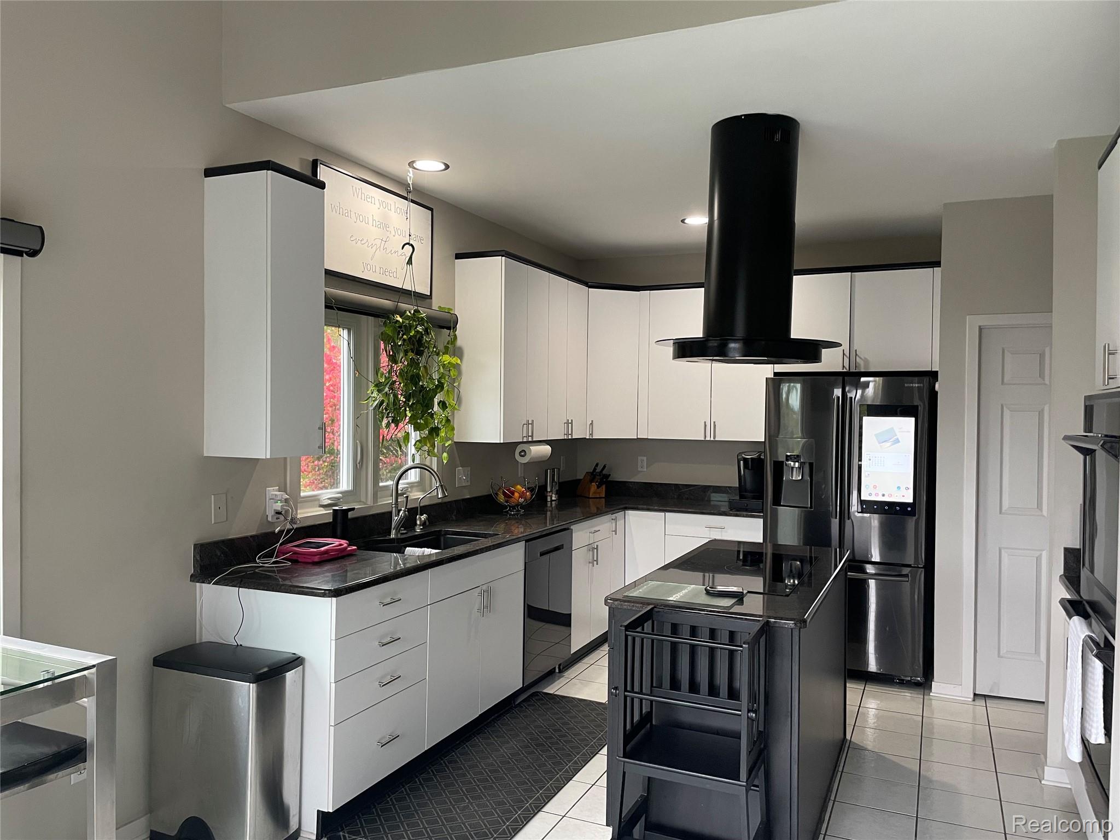
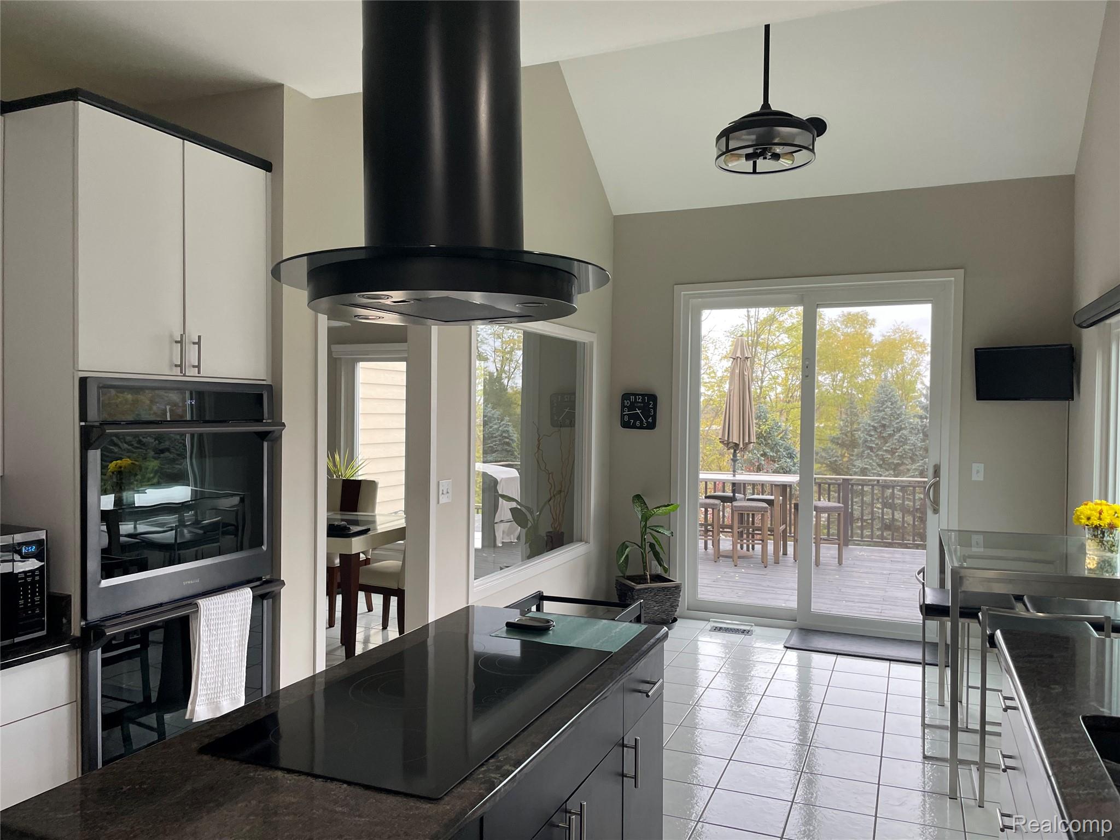
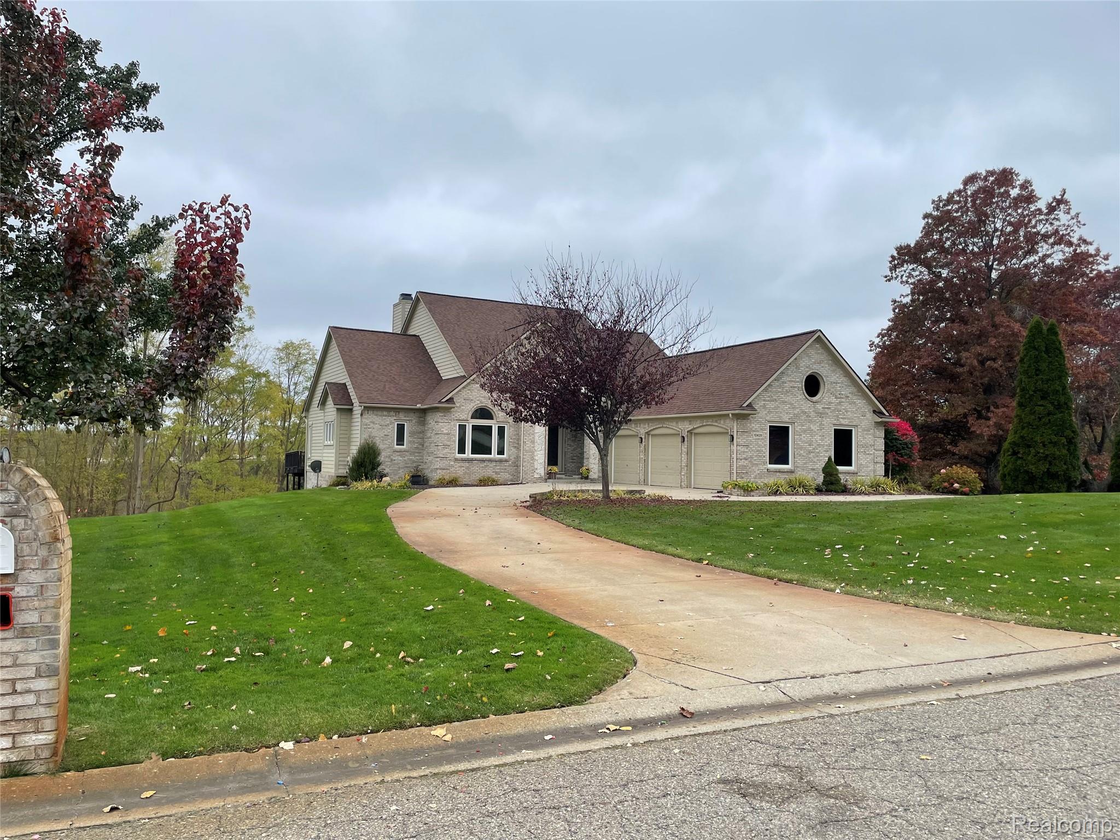
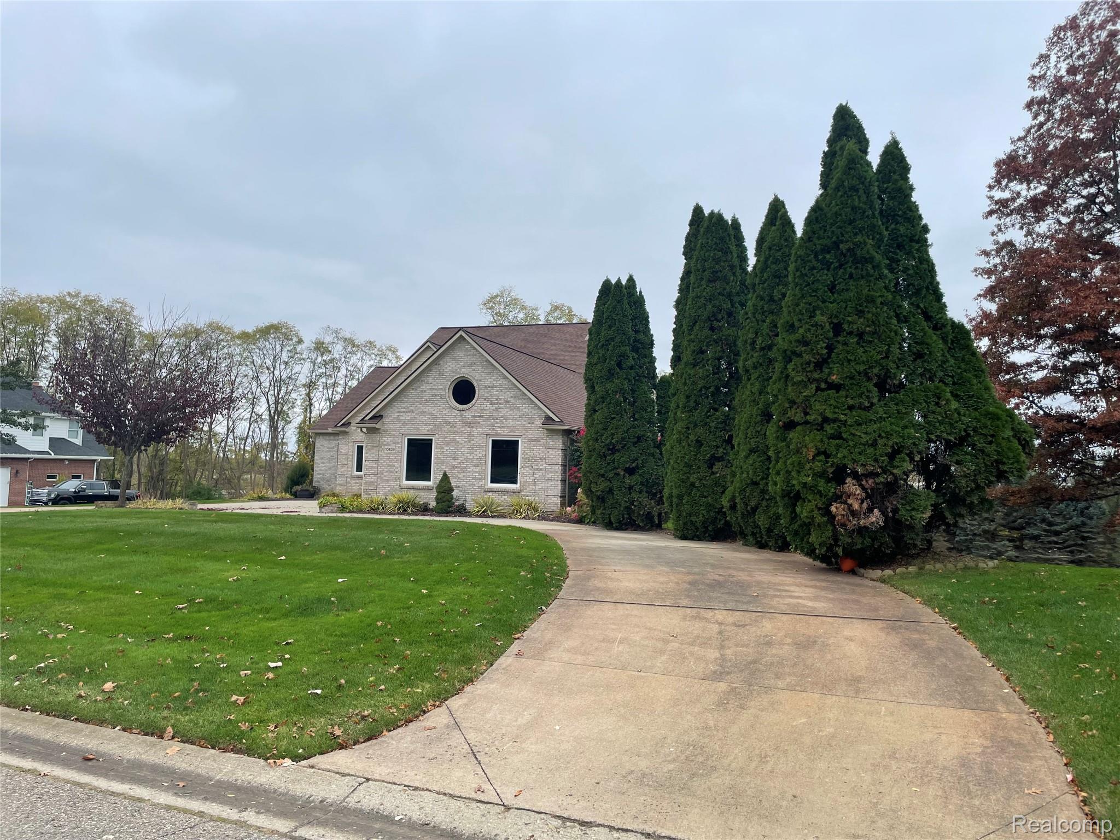
HERE IT IS!! Magnificent Holiday Home awaits new owner. This home has everything you want and need. Perfectly situated in a serene Culdesac site in Ridgewood. Open Floor Plan with Cathedral ceilings. Superb kitchen with granite countertops and upscale wifi appliances. Main Floor Master Ensuite with jetted tub walkout to your 3 tier deluxe expansive deck. 1st floor laundry, library, double sided gas fireplace with wet bar. 2 upper level bedrooms with another full bathroom. Home features numerous updates: New Roof (2026), New Windows with lifetime transferable warranty (2026), New well pump with reverse osmosis system (2025), New Furnace and Hot Water tank (2024). Finished lower level with full bathroom, Grand Wet bar/kitchen double doorwall walkout to huge patio. Circular Driveway, 3 car attached garage and more......

Save
Ask
Tour
Hide
Share
Listing Snapshot
Price 
$619,900
Days On Site 
1 Day
Bedrooms 
4
Inside Area (SqFt) 
4,184 sqft
Total Baths 
4
Full Baths 
3
Partial Baths 
1
Lot Size 
1.02 Acres
Year Built 
1996
MLS Number 
20261088362
Status 
Active
Property Tax 
$4,536
HOA/Condo/Coop Fees 
$20.83 monthly
Sq Ft Source 
Public Records
Friends & Family
Recent Activity
2 hours agoStatus changed to Active
2 hours agoListing updated with changes from the MLS
yesterdayListing first seen on site
General Features
Acres 
1.02
Attached Garage 
Yes
Cross Street 
S of Spencer W of Pleasant Valley
Disclosures 
Taxes Homestead Exempt
Garage 
Yes
Garage Spaces 
3.5
Levels 
One and One Half
Parking 
AttachedCircular DrivewayDirect AccessGarage Door OpenerGarage Faces Side
Property Sub Type 
Single Family Residence
Sewer 
Septic Tank
Special Circumstances 
Standard
SqFt Above 
2484
SqFt Below 
1700
Style 
CapeCod
Water Source 
PrivateWell
Interior Features
Appliances 
OvenGas Water HeaterDishwasherDisposalDouble OvenDryerElectric CooktopFree-Standing RefrigeratorMicrowaveSelf Cleaning OvenVented Exhaust FanWasherWater Softener Owned
Basement 
FinishedWalk-Out AccessSump Pump
Cooling 
Ceiling Fan(s)Central Air
Fireplace 
Yes
Fireplace Features 
Double SidedGreat RoomMaster Bedroom
Heating 
Exhaust FanForced AirNatural Gas
Interior 
Sound SystemWet BarSmart Thermostat
Window Features 
ENERGY STAR Qualified Windows
BathFull 
Dimensions - 12 X 6Level - Basement
BathLav 
Dimensions - 9 X 7
Bedroom 
Dimensions - 13 X 11Level - Second
BreakfastNookRoom 
Dimensions - 12 X 11
ButlersPantry 
Dimensions - 5 X 3
Dining Room 
Dimensions - 11 X 11
Family Room 
Dimensions - 30 X 22Level - Basement
Great Room 
Dimensions - 20 X 16
Kitchen 
Dimensions - 13 X 12
Library 
Dimensions - 12 X 11
Master Bathroom 
Dimensions - 14 X 11
Master Bedroom 
Dimensions - 16 X 13
Save
Ask
Tour
Hide
Share
Exterior Features
Construction Details 
BrickStone
Exterior 
Lighting
Patio And Porch 
CoveredDeckPatioPorch
Pool Features 
None
Roof 
Asphalt
Windows/Doors 
ENERGY STAR Qualified Windows
Community Features
Accessibility Features 
Therapeutic Whirlpool
Association Fee 
$250.0
Association Fee Frequency 
Annually
MLS Area 
Area01122BrightonTwp
School District 
Brighton
Financing Terms Available 
CashConventionalFHAVA Loan
Building Access 
GroundLevel
Roads 
Paved
Schools
School District
Brighton
Elementary School
Unknown
Middle School
Unknown
High School
Unknown
Listing courtesy of Keller Williams HomeTowne: [email protected]


IDX provided courtesy of Realcomp II Ltd. via RealcompIILtd. Copyright © 2026 Realcomp II Ltd. Shareholders.

IDX information is provided exclusively for consumers' personal, non-commercial use and may not be used for any purpose other than to identify prospective properties consumers may be interested in purchasing and that the data is deemed reliable but not guaranteed accurate by the MLS.

Neighborhood & Commute
Source: Walkscore
Save
Ask
Tour
Hide
Share